Our Floor Plans
1 Bedroom
2 Bedroom
3 Bedroom
4 Bedroom
1 Bed, 1 Bath
1 Bed
/ 1 Bath
Specials
Waived App and Admin!
Sign today and save $200 in waived fees!

2 Bed, 1 Bath Classic
2 Bed
/ 1 Bath
Specials
Waived App and Admin!
Sign today and save $200 in waived fees!
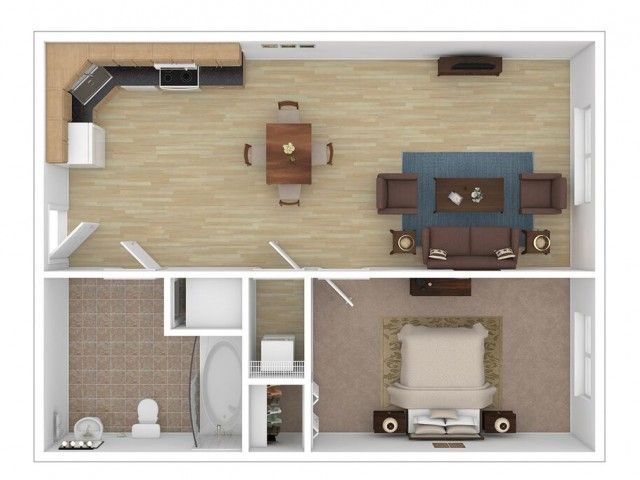
2 Bed, 1 Bath Plus
2 Bed
/ 1 Bath
Specials
Waived App and Admin!
Sign today and save $200 in waived fees!

2 Bed, 2 Bath Classic
2 Bed
/ 2 Bath
Specials
Waived App and Admin!
Sign today and save $200 in waived fees!
2 Bed, 2 Bath Loft
2 Bed
/ 2 Bath
Specials
Waived App and Admin!
Sign today and save $200 in waived fees!
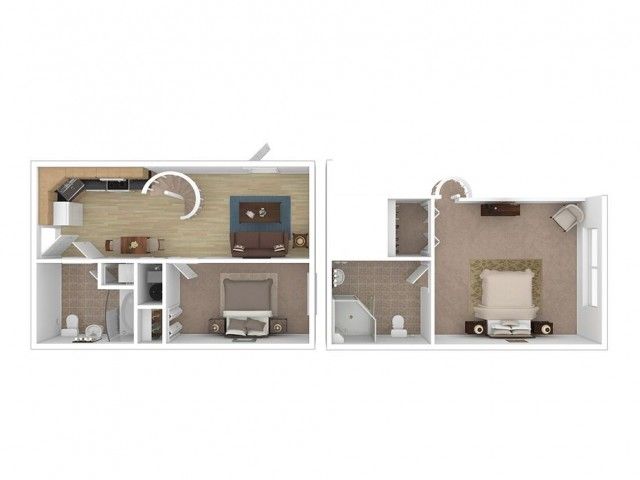
2 Bed, 2 Bath Plus
2 Bed
/ 2 Bath
Specials
Waived App and Admin!
Sign today and save $200 in waived fees!
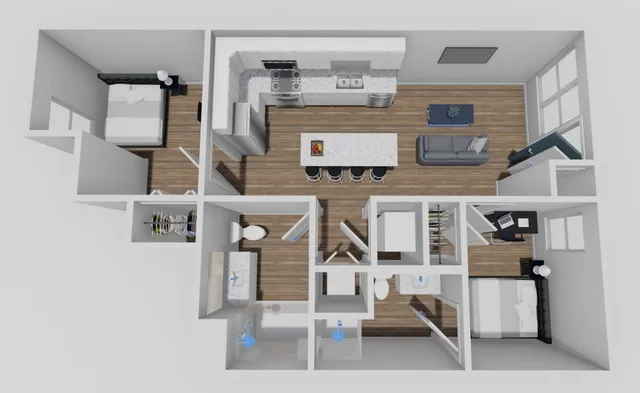
3 Bed, 1 Bath Classic
3 Bed
/ 1 Bath
Specials
Waived App and Admin!
Sign today and save $200 in waived fees!
3 Bed, 1 Bath Plus
3 Bed
/ 1 Bath
Specials
Waived App and Admin!
Sign today and save $200 in waived fees!
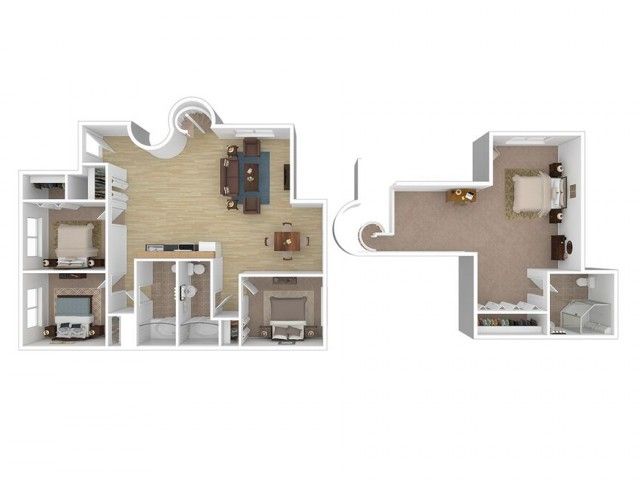
3 Bed, 2 Bath Classic
3 Bed
/ 2 Bath
Specials
Waived App and Admin!
Sign today and save $200 in waived fees!
3 Bed, 2 Bath Loft
3 Bed
/ 2 Bath
Specials
Waived App and Admin!
Sign today and save $200 in waived fees!
3 Bed, 2 Bath Loft Plus
3 Bed
/ 2 Bath
Specials
Waived App and Admin!
Sign today and save $200 in waived fees!
4 Bed, 2 Bath Classic
4 Bed
/ 2 Bath
Specials
Waived App and Admin!
Sign today and save $200 in waived fees!
4 Bed, 2 Bath Loft
4 Bed
/ 2 Bath
Specials
Waived App and Admin!
Sign today and save $200 in waived fees!
4 Bed, 2 Bath Plus
4 Bed
/ 2 Bath
Specials
Waived App and Admin!
Sign today and save $200 in waived fees!
4 Bed, 3.5 Bath
4 Bed
/ 3.5 Bath
Specials
Waived App and Admin!
Sign today and save $200 in waived fees!
4 Bed, 3 Bath Loft
4 Bed
/ 3 Bath
Specials
Waived App and Admin!
Sign today and save $200 in waived fees!
4 Bed, 3 Bath Loft Plus
4 Bed
/ 3 Bath
Specials
Waived App and Admin!
Sign today and save $200 in waived fees!
*Rates/installments, leasing specials, fees/deposits, utilities, and availability are subject to change. Rates/installments do not represent a monthly rental amount (and are not prorated), but rather the total base rent due for the lease term divided by the number of installments. Rates/installments are listed "by the bed" and do not reflect full unit pricing. **Floor plans may vary. Square footage and/or dimensions are approximations and may vary between units. Images and renderings are for illustrative purposes only and may not be to scale. Actual apartment materials, colors, and finishes may vary.
Frequently Asked Questions
Yugo Champaign South 3rd Lofts offers 1 bedroom, 2 bedroom, 3 bedroom, 4 bedroom apartments across 17 floor plan options.
How big are the apartments at Yugo Champaign South 3rd Lofts?
Apartments at Yugo Champaign South 3rd Lofts range from 534 to 1,456 square feet. View individual floor plans for specific sizes and layouts.
What floor plan options does Yugo Champaign South 3rd Lofts offer?
Yugo Champaign South 3rd Lofts offers 17 floor plan options including 1 -bedroom, 2 -bedroom, 3 -bedroom, and 4 -bedroom apartments. Browse the listings above to compare layouts and features.